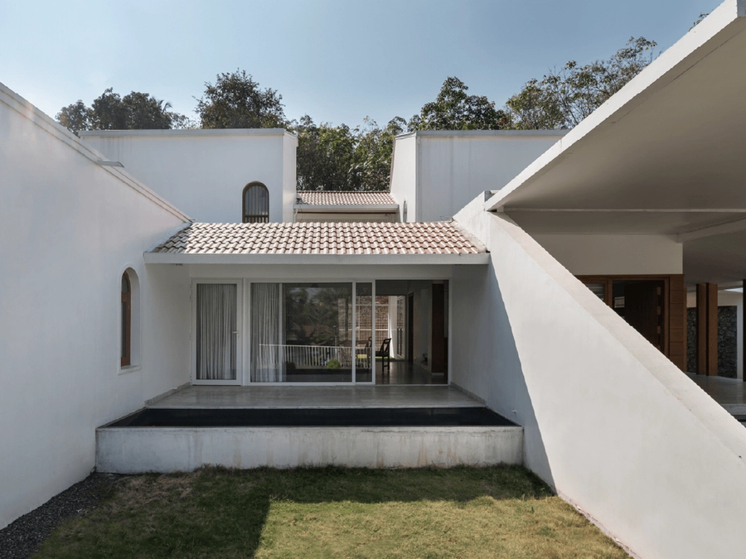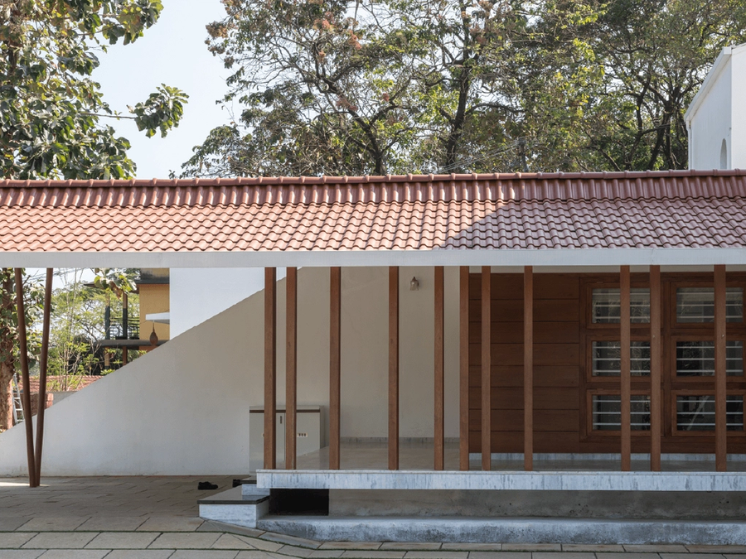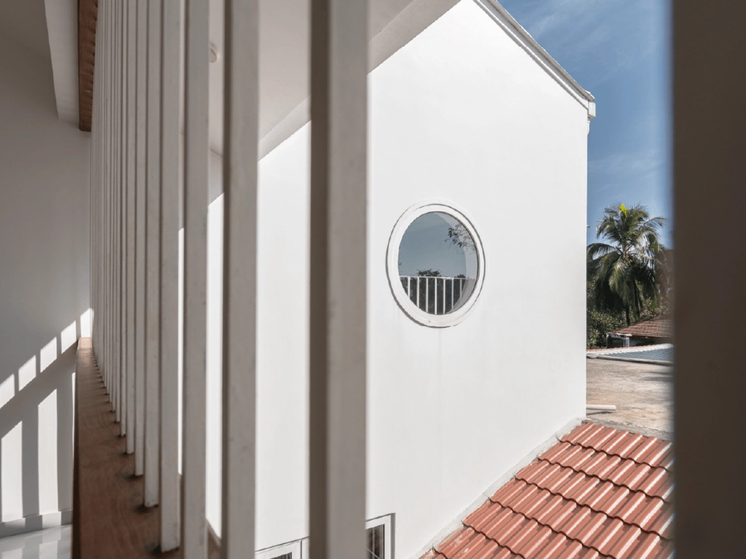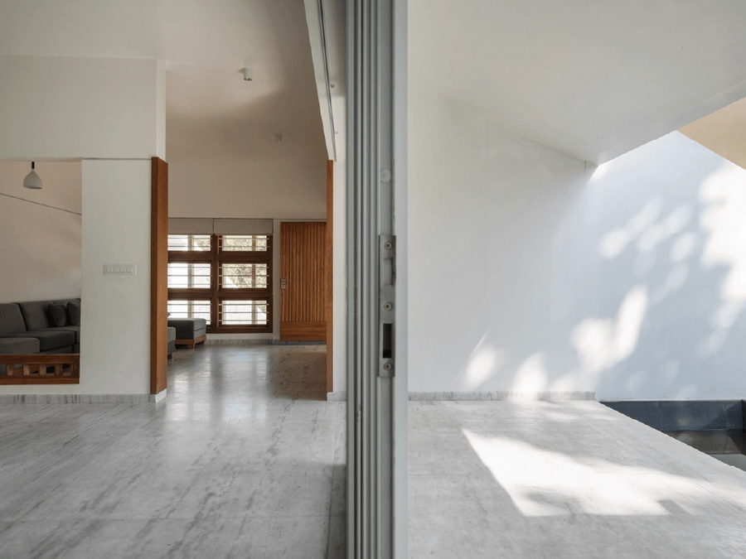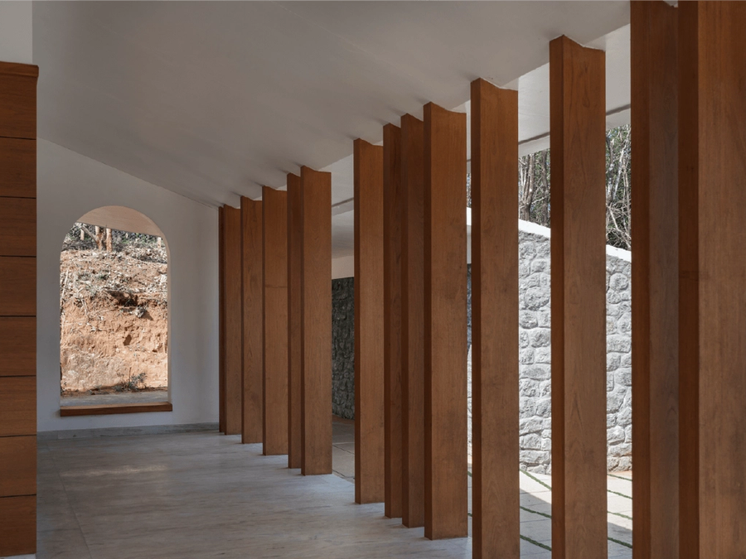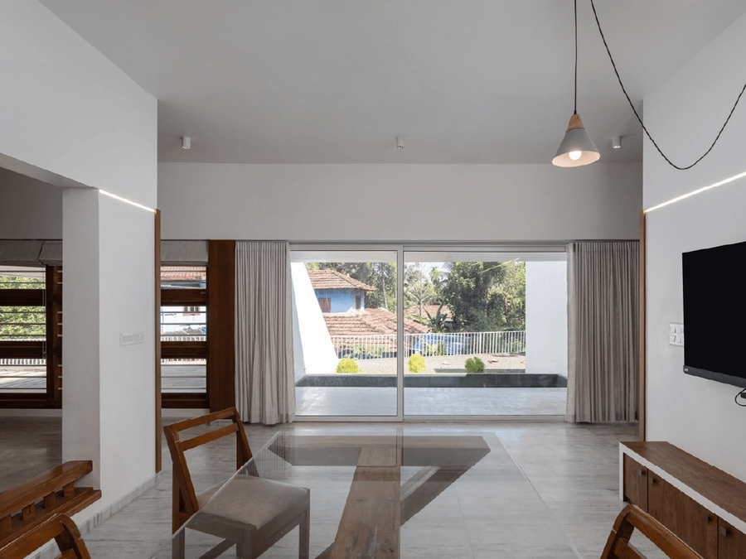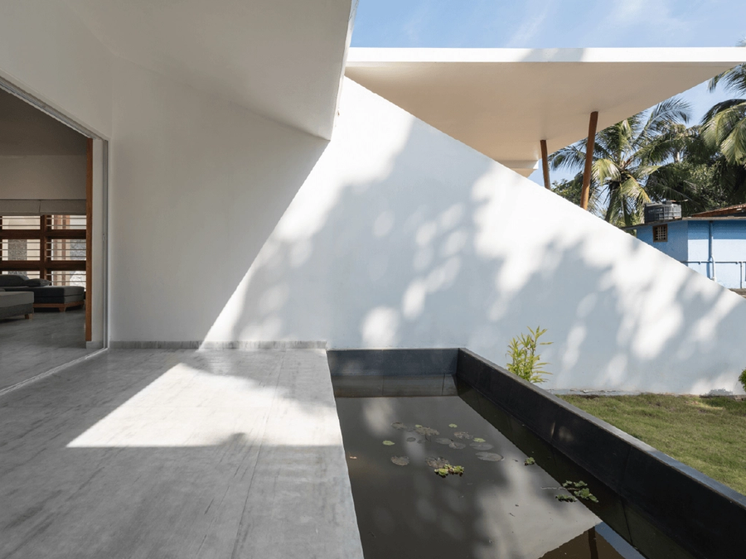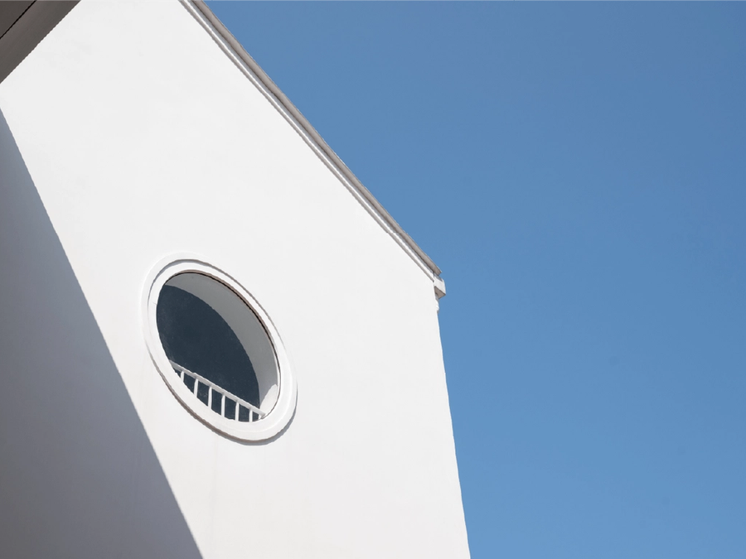
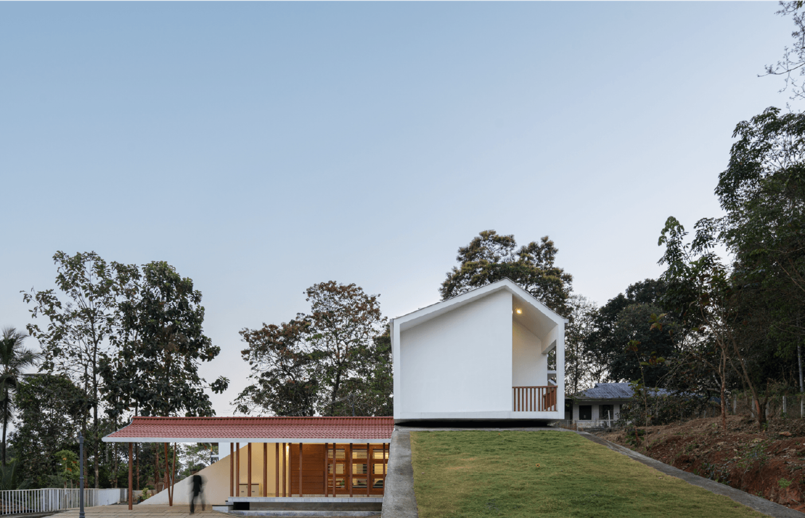
House Wandoor, designed by Malabar Architecture Projects, is composed of interconnected pavilions arranged in an H-shaped plan, creating two private wings linked by a central communal space. Courtyards on either side bring light, air, and greenery into the heart of the home. Inspired by traditional Kerala architecture, the house features clean lines and vertical wooden fins that provide shade and privacy while echoing the surrounding rubber tree landscape.